Share this with your friends


+16157853563
Century 21 wright properties
2726 Cherrydale Dr, Lebanon, TN 37087
- $799,900
- 5
- BD
- 4
- BA
- 3,518
- SqFt




- Sold Price
- $799,900
- List Price
- $799,900
- Status
- CLOSED
- MLS#
- 3283737
- Days on Market
- 3
- Closing Date
- Sep 02, 2026
- Bedrooms
- 5
- Bathrooms
- 4
- Full Bathrooms
- 4
- Living Area
- 3,518
- Lot Size
- 22,215
- Acres
- 0.51
- County
- Wilson
Property Description
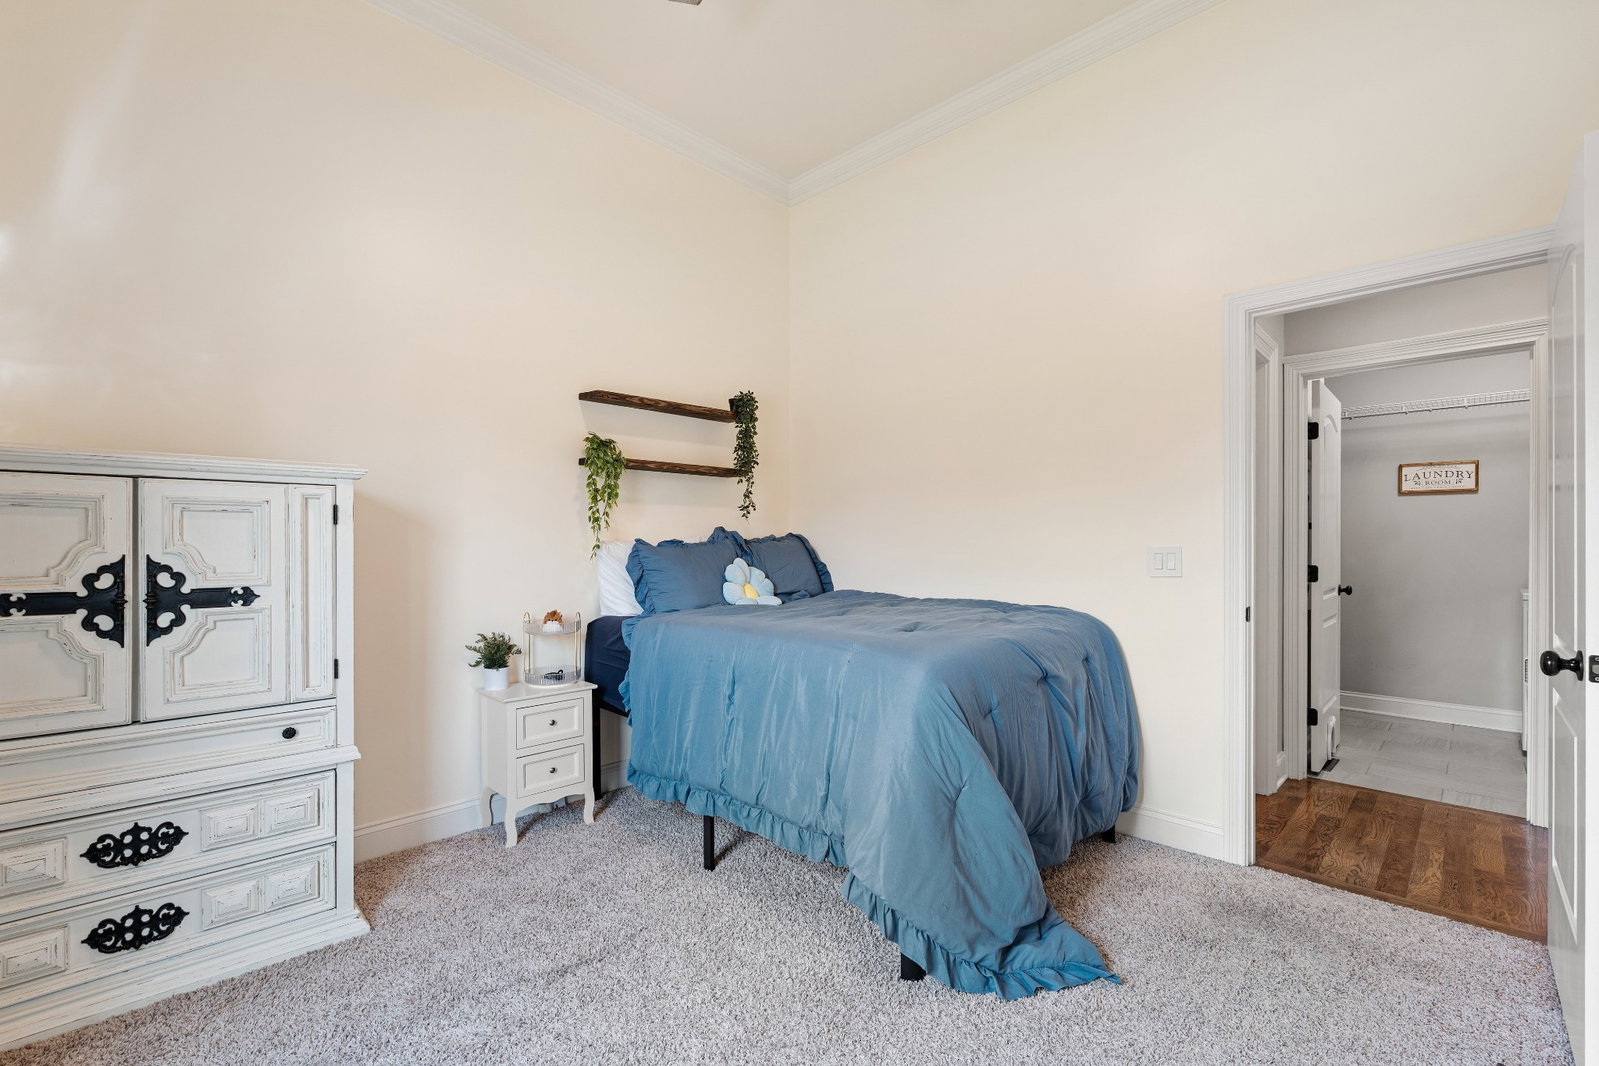
Welcome home to a half-acre corner lot in one of Lebanon's most sought-after neighborhoods, where every detail was chosen with intention. Off the main entrance, a cozy library/den/formal dining with coffered ceilings and detailed trim work sets the tone. Warm hardwood floors lead into the open living room where a floor-to-ceiling stone fireplace steals the show. The kitchen delivers: double ovens, a 5-burner gas range, in-island drawer microwave, and an island that works equally well for dinner parties or quiet Tuesday nights in. A coffee bar just off the kitchen makes mornings effortless, while the converted walk-in pantry with full tile floors, butcher block countertops, and dedicated refrigerator creates the prep and storage space most homeowners only dream about. The primary suite is a genuine retreat: a spa-like bathroom flows into an impressively oversized walk-in closet that redefines getting ready. Two additional bedrooms, one with en-suite bath, and a massive 3-car garage complete the main level. Upstairs, an oversized bonus room anchors the second floor leading to a bedroom with en-suite bath, and a flex space with endless potential. Outside, the large covered back porch with ceiling fan and string lights sets the mood, while a tranquil water feature and fire pit table deliver that effortless Tennessee ambiance morning through evening. Handcrafted cedar garden beds finished with Japanese Shou Sugi Ban charring (no coatings, just carbon) sit surrounded by clean decorative rock for a stunning, low-maintenance outdoor space. While most homes stop at a Wi-Fi password, this one includes a fully installed enterprise-grade network: fiber terminated and ready to activate, whole-home wired Ethernet, WiFi, and full NVR security camera system, all app-accessible, are included.
Additional Information
- Elementary School
- Coles Ferry Elementary
- High School
- Lebanon High School
- Living Area
- 3,518
- Lot Dimensions
- 181.97 X 117.60 IRR
- Subdivision
- Forest Of Lebanon Ph3A
- Subtype
- Single Family Residence
- Year Built
- 2018
- Type
- Single Family Residential
How much is your home worth?
...get instant property value now!
Mortgage Calculator
Listing courtesy of Regal Realty Group. Selling Office: Compass.

Information Is Believed To Be Accurate But Not Guaranteed. Some or all listings may or may not be listed by the office/agent presenting these featured properties. Copyright 2026 MTRMLS, Inc. RealTracs Solutions.