Share this with your friends


+16157853563
Century 21 wright properties
559 Burnett Rd, Mount Juliet, TN 37122
- $1,250,000
- 4
- BD
- 3
- BA
- 3,654
- SqFt




- Sold Price
- $1,250,000
- List Price
- $1,275,000
- Status
- CLOSED
- MLS#
- 3166154
- Days on Market
- 47
- Closing Date
- May 18, 2026
- Bedrooms
- 4
- Bathrooms
- 3
- Full Bathrooms
- 3
- Living Area
- 3,654
- Lot Size
- 28,749
- Acres
- 0.66
- County
- Wilson
Property Description
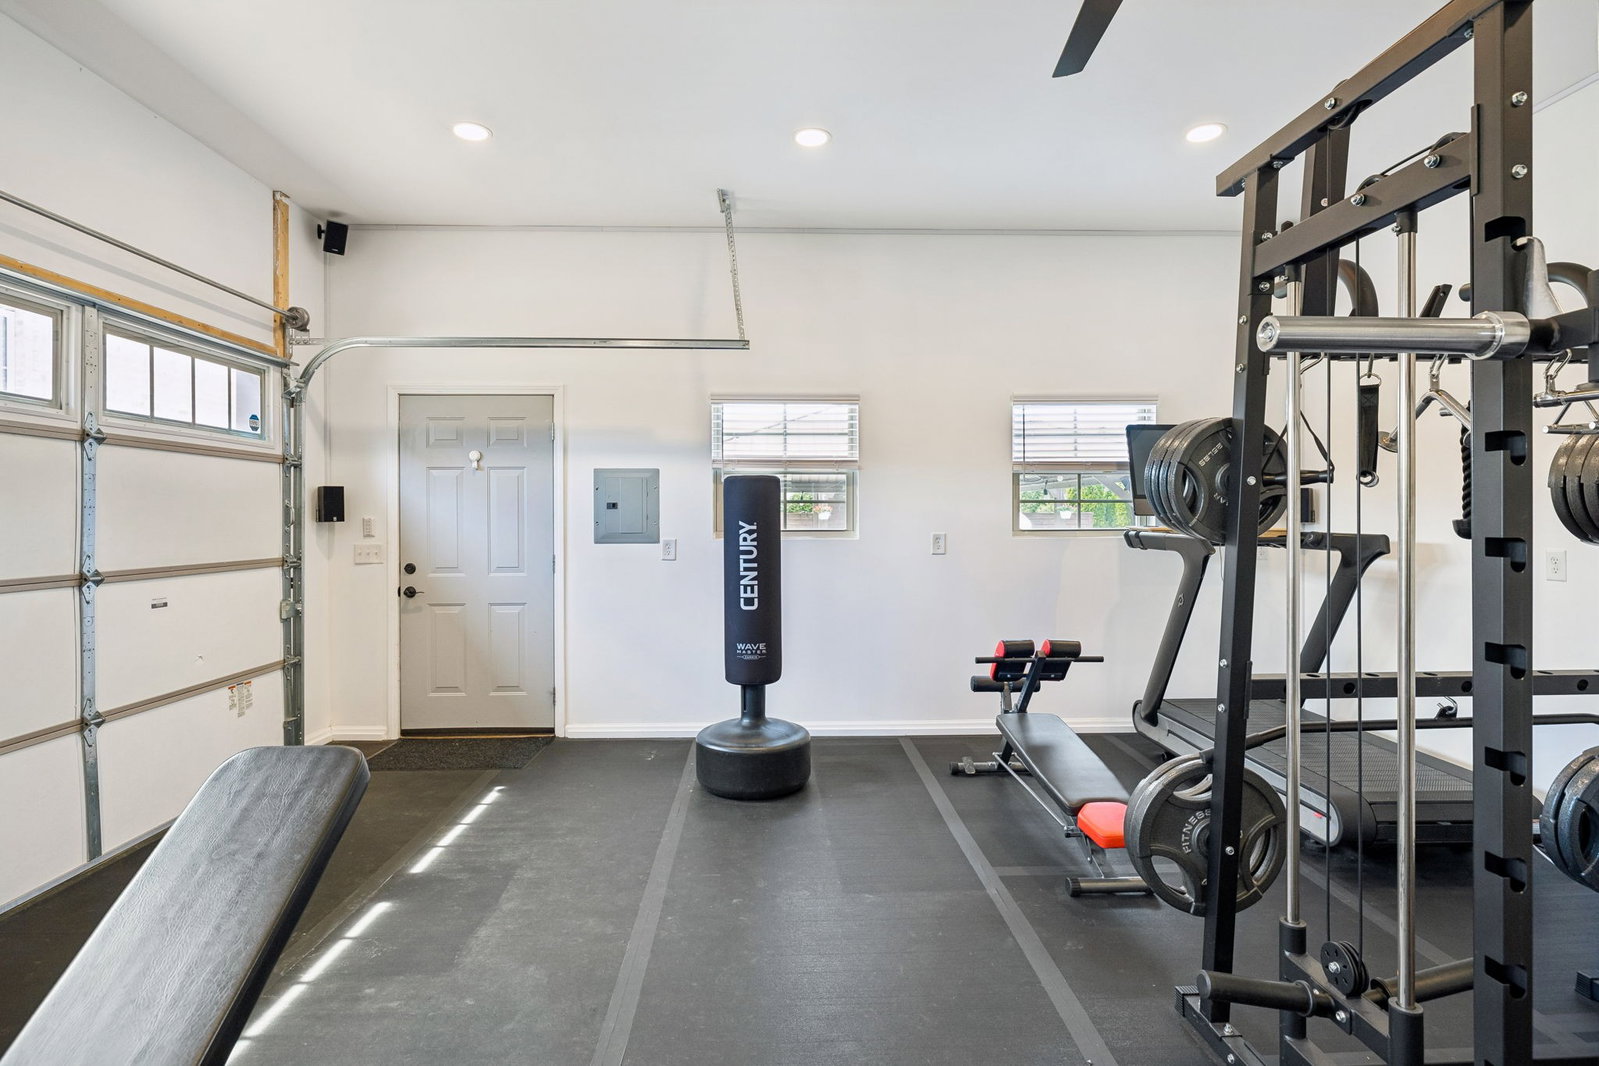
Welcome to your own private retreat in Mount Juliet. This one-owner, 4-bedroom, 3-bath home offers the perfect blend of space, comfort, and outdoor living. Inside, you'll love the open floor plan and inviting atmosphere, along with a huge bonus room that provides endless possibilities—media room, game room, or play space. Step outside and discover where this home truly shines. The private backyard oasis features a heated salt water pool, multiple covered gathering areas, and plenty of yard space to run and play. Whether you're hosting friends or enjoying a quiet evening, this outdoor space was made for making memories. The property also includes an additional climate-controlled two card detached garage, currently used as a home gym, giving you flexible space for hobbies, fitness, or storage. Located just minutes from Providence Marketplace, you'll enjoy convenient access to shopping, restaurants, and everyday essentials. Plus you're close to BNA Airport and about 30 minutes from downtown Nashville. Homes with this combination of privacy, space, and location rarely come available. $5000 Lender incentive when you use Kevin Long at CMG financial 615-496-8400 or apply online at www.kevinlong.net
Additional Information
- Elementary School
- Rutland Elementary
- High School
- Wilson Central High School
- Living Area
- 3,654
- Lot Dimensions
- 103.37 X 249.96 IRR
- Subdivision
- Willow Creek Ph 1
- Subtype
- Single Family Residence
- Year Built
- 2013
- Type
- Single Family Residential
Mortgage Calculator
Listing courtesy of Compass RE. Selling Office: The Ashton Real Estate Group of RE/MAX Advantage.

Information Is Believed To Be Accurate But Not Guaranteed. Some or all listings may or may not be listed by the office/agent presenting these featured properties. Copyright 2026 MTRMLS, Inc. RealTracs Solutions.