Share this with your friends


+16157853563
Century 21 wright properties
205 Ashdale Dr, Mount Juliet, TN 37122
- $579,990
- 3
- BD
- 2
- BA
- 2,208
- SqFt




- List Price
- $579,990
- Status
- ACTIVE
- MLS#
- 3618606
- Days on Market
- 11
- Bedrooms
- 3
- Bathrooms
- 2
- Full Bathrooms
- 2
- Living Area
- 2,208
- County
- Wilson
Property Description
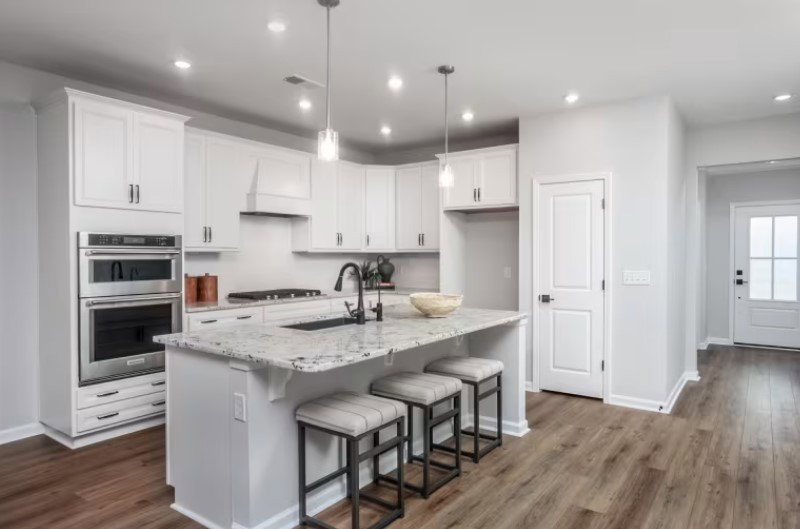
Privacy, Space & Single-Level Living in Devonshire! Welcome home to the popular Coopsworth floor plan, a beautifully designed ranch home offering 3 bedrooms, 2 bathrooms, a dedicated home office, and a versatile flex room with elegant French doors. Situated on a private homesite with no neighbors behind, this move-in-ready home provides the peace and privacy you've been looking for. The open-concept layout creates a seamless flow between the kitchen, dining, and living areas, making everyday living and entertaining effortless. Thoughtful upgrades include a 4-door refrigerator, covered patio, spacious 2-car garage, and full sod on all four sides of the home. Located in sought-after Devonshire, you'll enjoy convenient access to shopping, dining, and everyday essentials while coming home to a community known for its spacious homesites and natural surroundings. Whether you're working from home, hosting family and friends, or simply relaxing on your covered patio, this home delivers the perfect balance of comfort, convenience, and privacy. Don't miss your opportunity to own this exceptional ranch home that's complete and ready for immediate move-in. Schedule your private tour today and discover why Devonshire is one of the area's most desirable places to call home.
Additional Information
- Elementary School
- Mt. Juliet Elementary
- High School
- Green Hill High School
- Living Area
- 2,208
- New Construction
- Yes
- Subdivision
- Devonshire
- Subtype
- Single Family Residence
- Year Built
- 2026
- Type
- Single Family Residential
How much is your home worth?
...get instant property value now!
Mortgage Calculator
Listing courtesy of Pulte Homes Tennessee.

Information Is Believed To Be Accurate But Not Guaranteed. Some or all listings may or may not be listed by the office/agent presenting these featured properties. Copyright 2026 MTRMLS, Inc. RealTracs Solutions.